
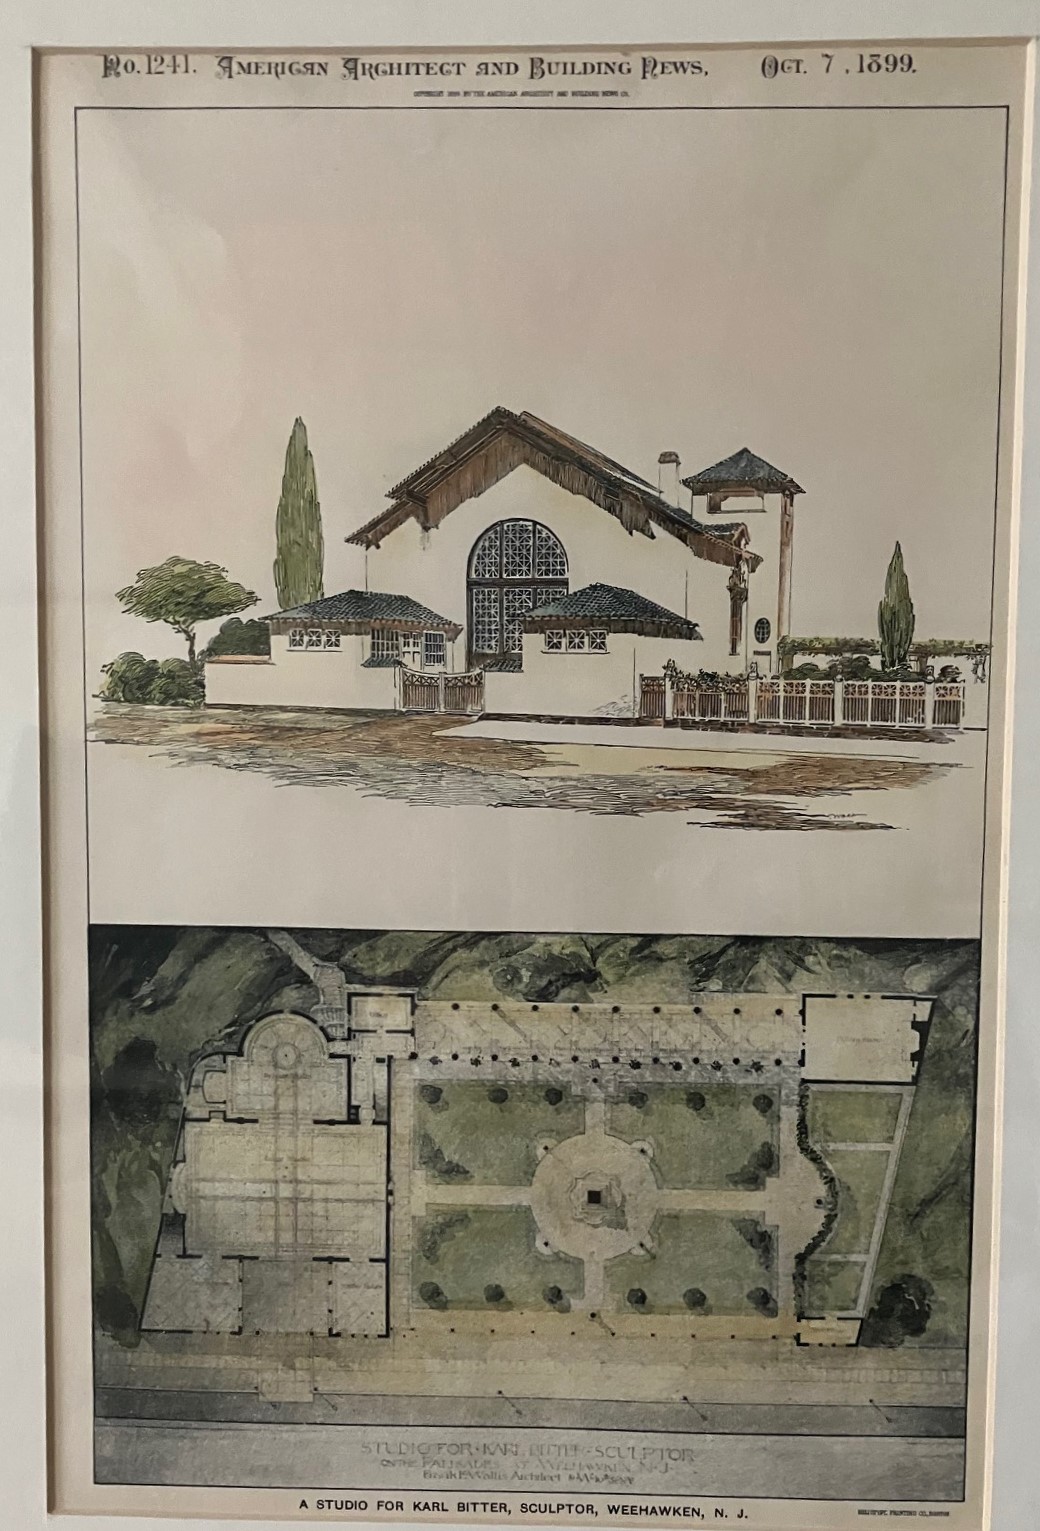
A Studio for Karl Bitter, Sculptor, Weehawken, NJ
Item
- Title
- A Studio for Karl Bitter, Sculptor, Weehawken, NJ
- Description
- A colored rendering of a studio for sculptor Karl Bitter by Frank E. Wallis, architect, showing the west elevation of the building facing what would become Boulevard East. The plan below it shows a formal garden and colonnade connecting the existing Eldorado castle to the new building.
- Contributor
- American Architect and Building News
- Creator
- Frank E. Wallis, architect
- Date
- 1899
- Identifier
- WTM20240506014
- Rights
- This digital image may be used for educational or scholarly purposes without restriction. Commercial and other uses of the item are prohibited without prior written permission from the Weehawken Historical Commission.
- This digital image may be used for educational or scholarly purposes without restriction. Commercial and other uses of the item are prohibited without prior written permission from the Weehawken Historical Commission.
- Subject
- A proposed studio for Karl Bitter, Sculptor
- Original Format
- Paper
Position: 108 (264 views)